How to divide a room without building a wall? This question matters in apartments, studios, shared bedrooms, and open-plan homes. A permanent wall may create privacy, but it can also reduce daylight, airflow, and future flexibility. Room dividers offer a lighter alternative. They can separate sleeping, working, dining, and relaxing areas without changing the building’s structure.
Architect and author Sarah Susanka has said, “The idea is to build a house that fits your life, not your life into a house.” Her principle supports thoughtful zoning rather than automatic construction. A linen curtain can soften a bedroom corner. A slatted timber screen can filter sunlight beside a desk. A double-sided bookcase can separate a sofa from a dining table while keeping storage within reach.
The best solution depends on movement, light, sound, and daily habits. Measure the walking path before choosing a divider. Leave enough clearance for doors, chairs, and cleaning. Consider felt panels when noise travels across the room. Use translucent materials when privacy matters, but natural light should remain visible.
It is not a magic fix. A divider can also become visual clutter. An oversized unit may make a small room feel tighter. I would question any design that looks attractive but blocks practical movement. Good planning leaves the space adaptable, calm, and easy to revise when life changes.
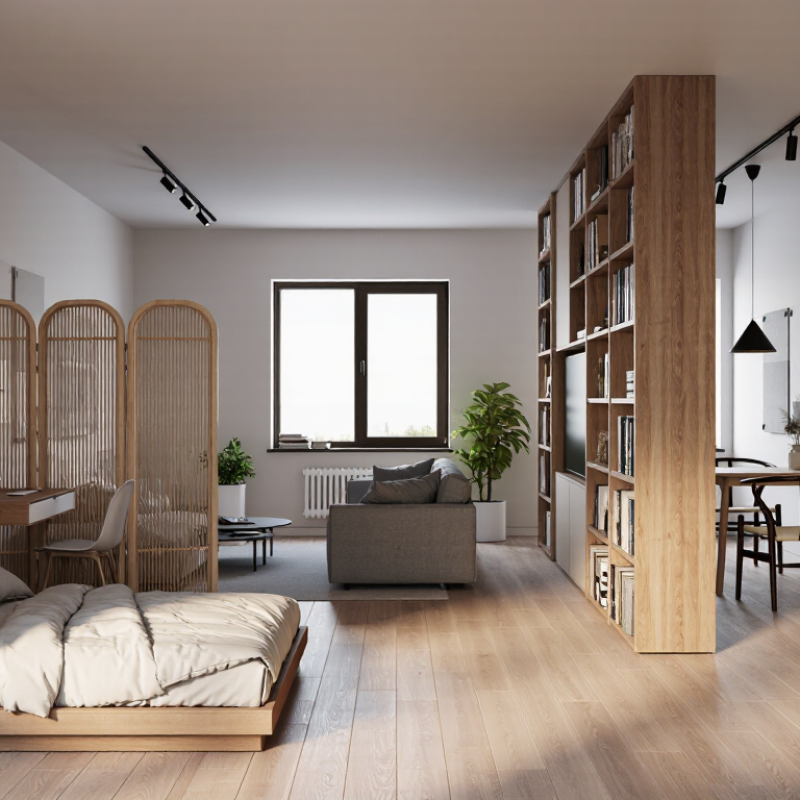
A room divider is a movable or semi-fixed feature that separates areas without creating a permanent enclosure. Common examples include folding panels, sliding screens, open shelving, curtains, and ceiling-mounted partitions. Unlike a wall, a divider can often be relocated when your needs change. It may define a work corner beside a window while keeping daylight flowing through the room.
Walls are usually fixed, sturdier, and better at blocking sound. They can support doors, insulation, wiring, and sometimes heavy fixtures. Room dividers are lighter and less disruptive to install. This makes them practical for rented homes, shared bedrooms, studios, and open-plan offices. A slatted wood divider can mark a dining area, while a fabric panel can soften glare near a desk. Small details matter.
They are not magic soundproof barriers. Thin panels may reduce visual distractions but still allow voices, cooking smells, and footsteps to travel. In practice, people sometimes expect too much from them. A well-designed divider should match the actual purpose: privacy, zoning, light control, or flexible storage. Check its stability, material quality, cleaning needs, and anchoring method before installation. Tall or heavy units may need secure fixing, especially around children or busy walkways. A wall changes the structure of a space; a divider changes how the space is used.
| Comparison Dimension | Room Dividers | Permanent Walls |
|---|---|---|
| Basic Definition | Non-structural systems used to separate or organize space. Common forms include folding screens, curtains, sliding panels, bookcases, glass partitions, and demountable panels. | Fixed building elements that permanently divide rooms and are generally connected to the floor, ceiling, and adjacent walls. |
| Typical Height | Approximately 1.2–2.4 m for movable screens; many full-height systems can extend from floor to ceiling. | Usually extends continuously from floor to ceiling, commonly about 2.4–3.0 m in ordinary interior spaces. |
| Installation Time | Short Portable screens may be ready immediately. Modular or track-mounted systems commonly require hours to a few days, depending on size and complexity. |
Longer Construction may involve framing, electrical or plumbing adjustments, drywall, finishing, inspection, and cleanup. |
| Reconfigurability | High Many systems can be folded, moved, removed, or rearranged when space requirements change. |
Low Changing the layout normally requires demolition and new construction. |
| Structural Function | Normally non-load-bearing and intended for zoning, privacy, screening, or visual separation. It should not be used to support a building unless specifically engineered for that purpose. | Most interior partition walls are also non-load-bearing, but some walls may be structural. A qualified professional should verify this before removal or alteration. |
| Privacy Level | Low to High Depends on material, height, opacity, gaps, and whether the divider reaches the ceiling. Solid, full-height systems provide more privacy than open shelving or screens. |
Generally High Continuous, opaque construction usually provides stronger visual separation than a freestanding divider. |
| Sound Control | Limited to Moderate Soft or dense materials can reduce reflected sound, but gaps and lightweight construction limit speech privacy. Full-height acoustic systems perform better. |
Moderate to High Performance depends on wall thickness, insulation, airtightness, doors, and penetrations. A standard wall is not automatically soundproof. |
| Natural Light | Flexible Open, translucent, perforated, or glazed dividers can separate areas while allowing daylight to pass through. |
Limited by Design An opaque wall blocks light unless windows, glazing, borrowed-light panels, or other openings are incorporated. |
| Floor Area Impact | Slim panels may occupy only a few centimeters of floor depth; shelving and storage dividers require more space. | A typical finished partition may be approximately 10–15 cm thick, depending on framing, boards, finishes, and services. |
| Services and Utilities | Usually unsuitable for concealed plumbing, extensive wiring, or permanent outlets unless designed as a specialized modular system. | Can accommodate electrical wiring, switches, data cabling, insulation, plumbing, and other building services within the wall cavity. |
| Cost Pattern | Lower Initial Commitment Basic portable dividers generally avoid demolition, finishing, and extensive labor. Custom, full-height, acoustic, or glazed systems can cost substantially more. |
Higher Construction Commitment Costs commonly include materials, labor, surface finishing, electrical work, permits where applicable, and later repair or removal. |
| Damage During Changes | Usually Minimal Portable products can often be relocated with little or no permanent alteration. Track systems may leave fixing holes after removal. |
Often Significant Removal may leave floor, ceiling, and wall damage and can require patching, repainting, or replacement of finishes. |
| Building Code Considerations | Portable furniture-like dividers may have fewer construction requirements, but fire safety, accessibility, stability, egress, and workplace rules may still apply. | Permanent walls may be subject to requirements for fire resistance, exits, accessibility, ventilation, electrical work, and permits, depending on location and use. |
| Best Use Cases | Flexible offices, rental properties, studios, shared bedrooms, temporary work zones, event spaces, privacy corners, and layouts that may change frequently. | Long-term bedrooms, bathrooms, kitchens, offices requiring fixed services, spaces needing stronger separation, and layouts that are unlikely to change. |
| Main Advantage | Flexibility Creates functional zones quickly while preserving the option to change the layout later. |
Permanence Provides a stable architectural boundary and better support for integrated services and long-term planning. |
| Main Limitation | Reduced Permanence Some options provide less acoustic privacy, visual privacy, stability, and storage for building services. |
Reduced Flexibility Construction takes more time and changes can be disruptive, costly, and subject to approval requirements. |
| Note: Measurements and performance ranges are typical interior-planning references rather than universal specifications. Actual results depend on the divider or wall system, materials, installation quality, room dimensions, local regulations, and intended use. | ||
It can separate a desk from a sofa during working hours. Later, move it aside and restore the open living area. One room can serve several purposes. It is flexible, not permanent.
A translucent screen softens glare while keeping daylight visible. A solid fabric-covered panel reduces visual distractions near a bed. Choose the material for the task, not decoration alone. Looks can mislead.
Check door swings, outlets, ventilation openings, walking paths, ceiling height, and floor levels. Measure narrow doors and stairways too. Delivery access matters. I once overlooked it.
Yes. A shared bedroom can gain a quiet study corner. A home office can become a guest area overnight. Repositionable sections adapt without demolition or heavy construction. People may still need time to adjust.
A divider usually needs fewer materials, less labor, and less preparation. Installation may finish within a few hours. A wall can require framing, drywall, sanding, painting, wiring, insulation, and ventilation changes. The lower purchase price is not always the lowest long-term cost.
Usually, installation produces less dust, noise, and repair work than wall construction. Some systems can move later without major damage. However, delivery, anchoring, and floor preparation still require planning. Clean does not mean effortless.
It can improve visual privacy and reduce distractions. It usually cannot match a properly insulated wall for sound control. Conversations, footsteps, and television noise may still pass through. Test it before relying on it.
Lightweight panels may need careful anchoring on uneven floors. Homes with children or pets require extra stability checks. A professional installer can identify hidden wiring or plumbing. Temporary does not mean risk-free.
Room dividers offer a practical alternative to permanent walls by separating areas without changing the basic structure of a home or office. Unlike walls, they can often be moved, folded, opened, or removed, making it easier to adapt a space as needs change. They can define living, sleeping, dining, working, or study zones while allowing light and communication to pass through. For anyone asking, “How to divide a room without building a wall?”, options include curtains, folding screens, sliding panels, open shelving, glass partitions, and decorative wooden slats.
The best choice depends on the room’s size, purpose, privacy needs, and style. Compared with building a wall, dividers generally require less time, labor, and disruption, and many can be installed with minimal structural work. However, they may provide less sound insulation, privacy, stability, and fire separation than a permanent wall. Careful planning is therefore important, especially when a room requires strong noise control, security, or long-term architectural separation.

 Glow Light